Polysteel construction begins — June 2001
Original Construction Photo Record
These 61 photographs remain in the sequence used on Dad’s original page. Higher-resolution originals can replace these website copies later.
























Dad’s ICF Walls & Roof Notes
On Tuesday, June 12th a truck load of
Polysteel forms arrives. Then on Wednesday morning the 13th the long
awaited construction begins on the building itself.
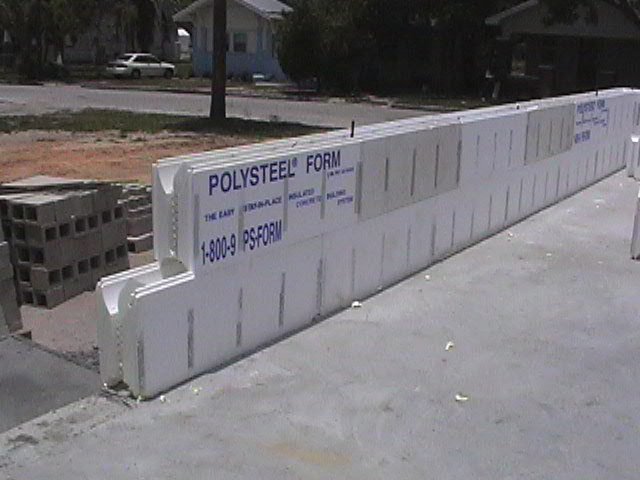
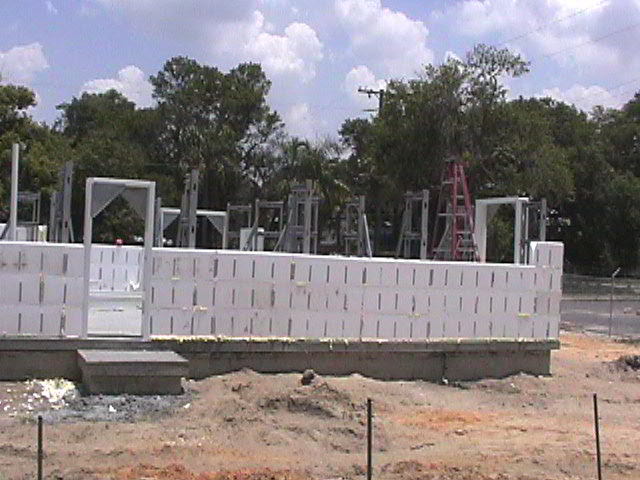
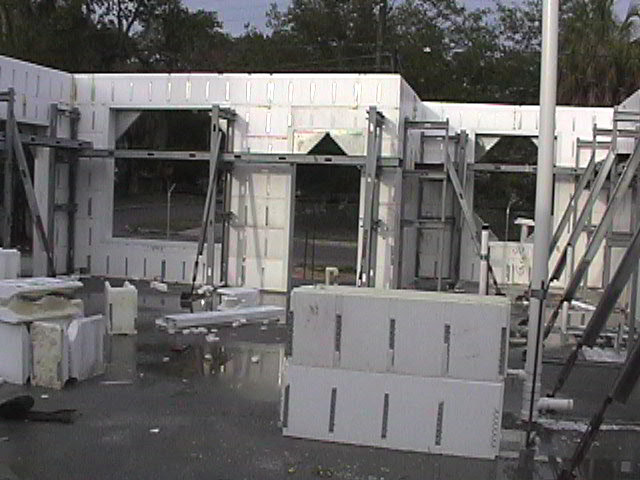
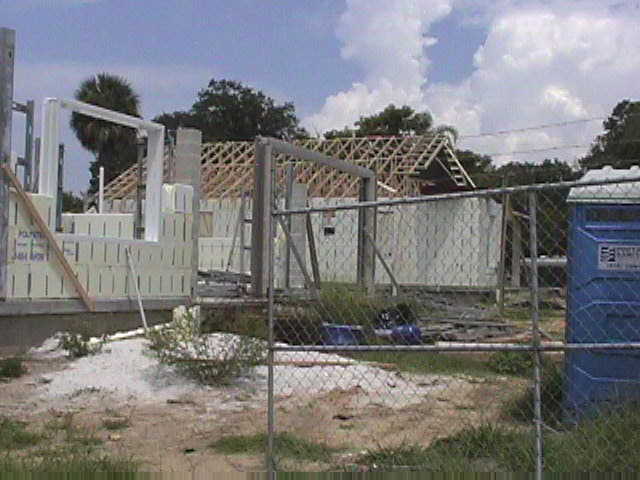
This picture shows two course of form blocks in place in
what will be the south exterior wall of Traci's house..
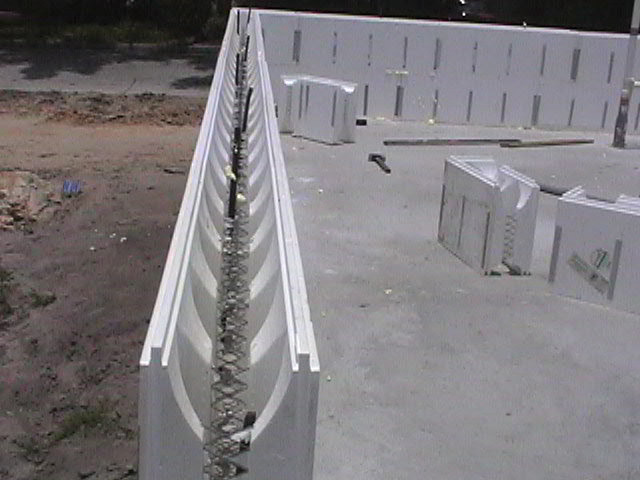
In the picture to the right you an see the
honeycomb interior of the form. When the walls have been completely
formed this void will be pumped full of concrete. The Styrofoam will
remain in place and become the insulation. This system gives the
wall more than an R-40 rating and will stand wind loads of more than 300
MPH
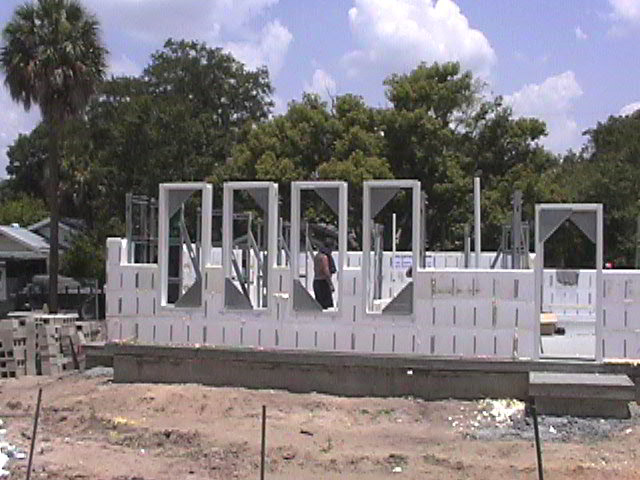
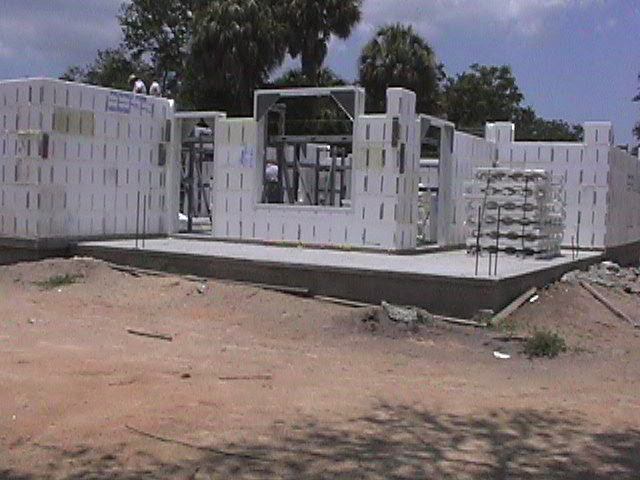
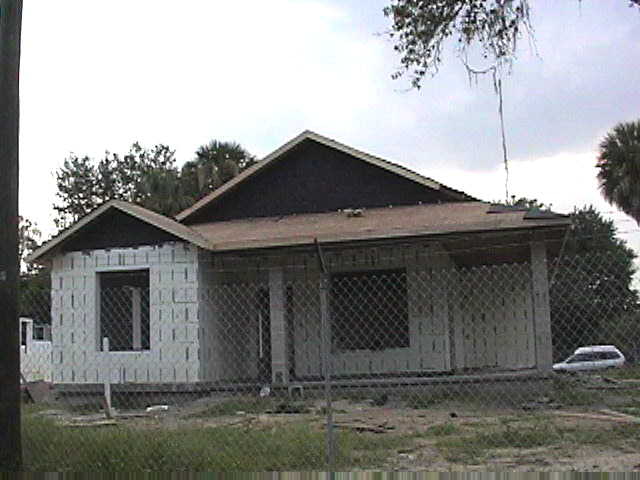
By the end of the day all but the dining room
wall is 3 course high. There will be seven course high so it is a
little less that half way up.
You can see that the door openings are there and the
beginning of some of the window openings.
The vertical strips you can see are the metal strips
that the interior and exterior finish is attached to. These metal
strips pass through the wall and are imbedded in the concrete and tie the
interior and exterior finishes together.
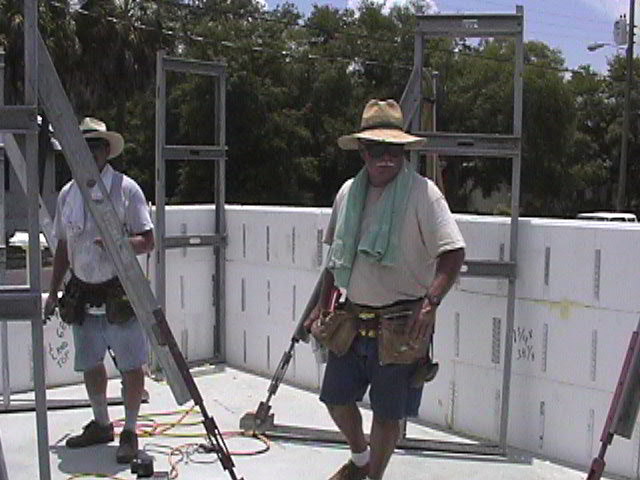
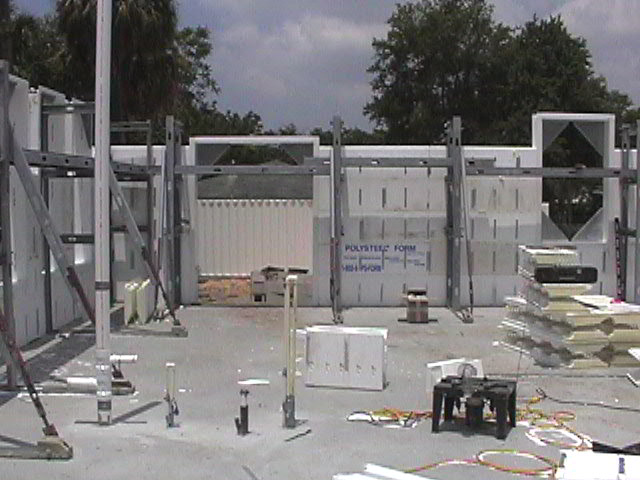
On Thursday Morning They were back at
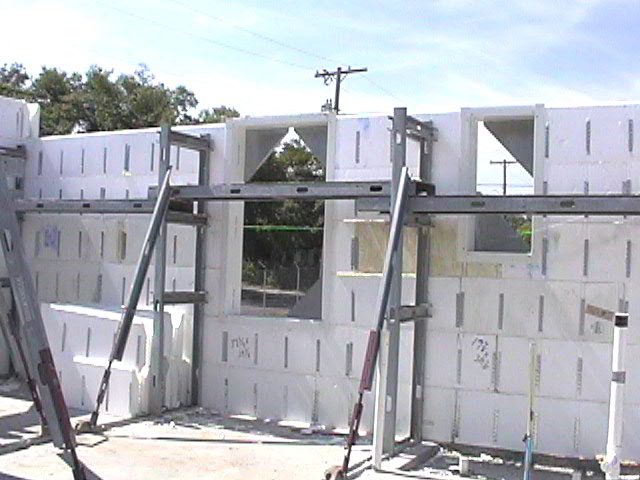
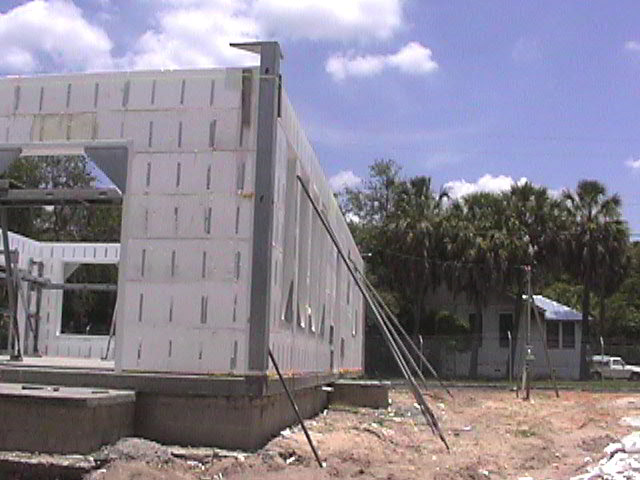
it. Once the forms are three course high a temporary scaffolding and
support system is installed.
They are placed about every 5 to 6 feet
completely around the building.
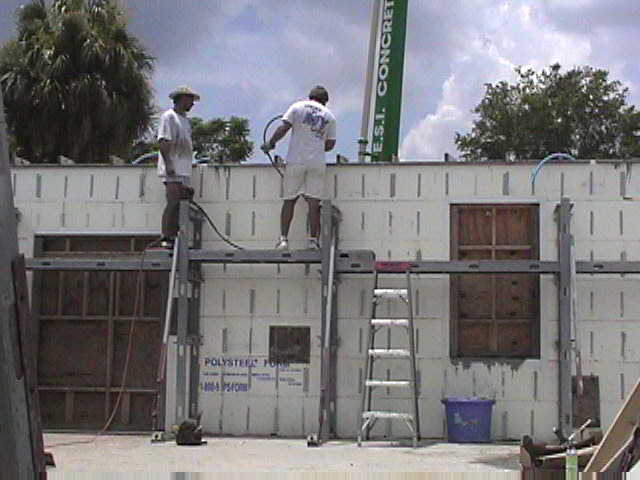
As you can see each support, except the
corners, have a turnbuckle and jack screw. Just before pumping, they
are used to true the walls vertically. Horizontal planks will be
placed to provide a working platform to stand on as the walls go up.
It is becoming a real education just watching
all of this.
It is also a good time to make sure that all
things are correct.
This section of the slab was a little
oversize so out came the hammer and chisel.
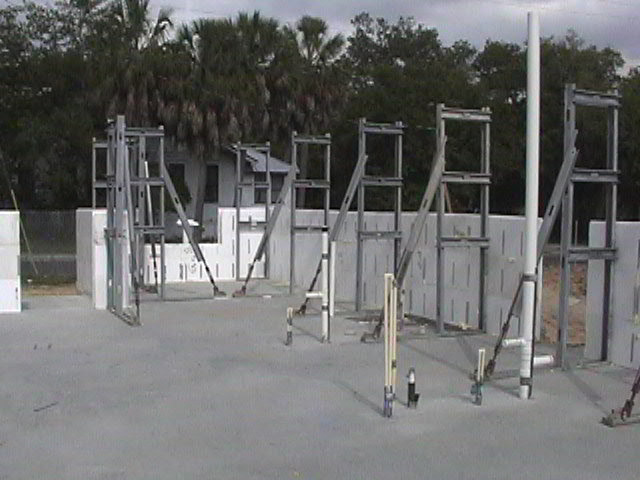
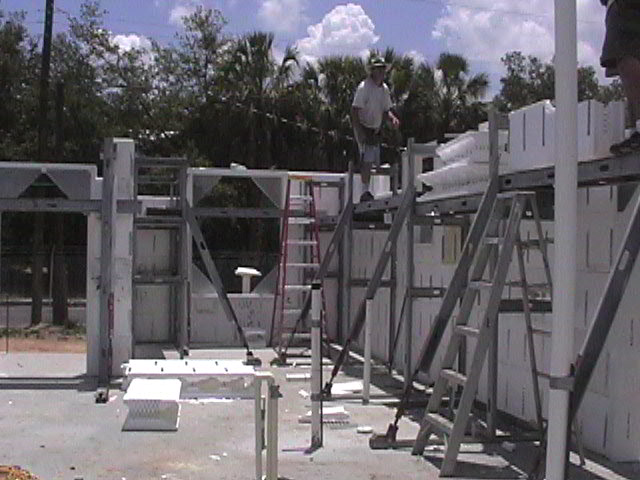
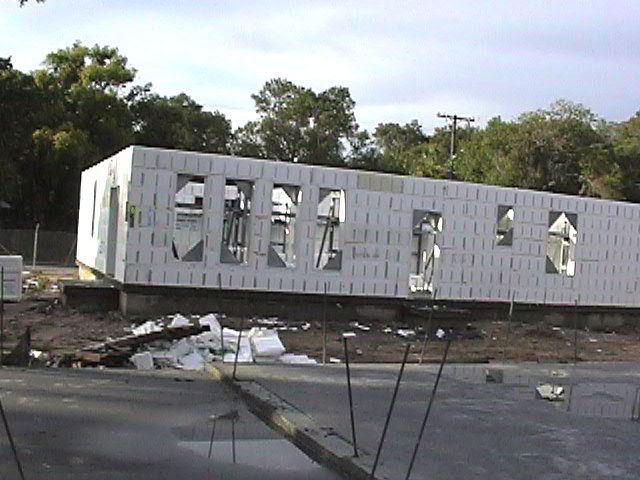
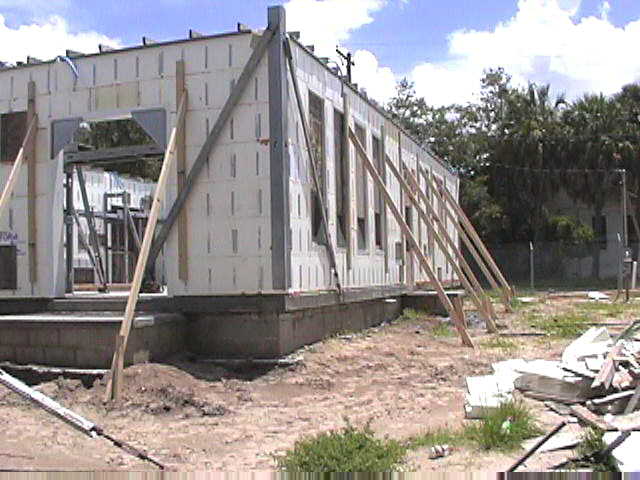
By the end of the day Thursday the supports
are in place. This picture is taken from the northwest corner.
Although you cannot see it, a horizontal course of #4 rebar has been
inserted at the third course level and beneath each window
opening. The vertical rebar that came through the slab will be
continued to the top of the wall.
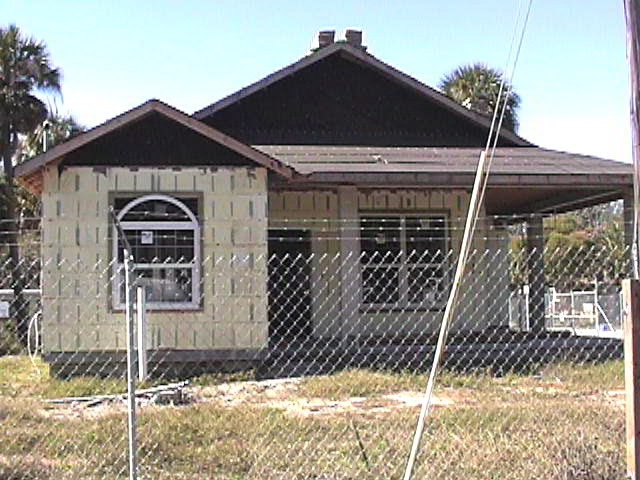
This is from the Northeast corner. You
can see the wrap around front porch beginning to take shape.
By Friday afternoon most of the window frame
rough openings are in place and some of the fourth course of block has
begun to be placed.
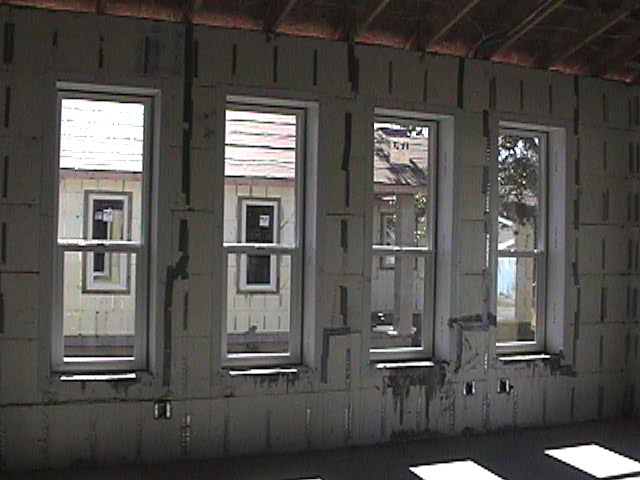
This picture is the interior of the living
room. Traci wanted as much light as possible in the living room so
she added two more windows to this wall
This is the outside of the same wall.
The next six pictures show various shots of
the walls as they go up.
As many times as we reviewed the plans it is
hard to believe that anything about them could be wrong. As the
below picture shows one of the front bedroom windows was only listed to be
3 feet tall instead of 5 feet tall.
I didn't discover it until June 20th. The men on
the job were following the plans. I asked Keith if Traci changed the
window size for some reason. He said no this is what was on the
plans, I checked and it was. The window on the left is the side
window in a bedroom. I could not imagine a bedroom window that was
52 inches from the floor.
I called Charles that night. He looked
at the plans and confirmed it was an error. I arrived at the site at
10:40 on the 21st and it was fixed.
This picture is the outside of the same two
windows
By the end of the day on Friday, June 21,
2001 the polysteel forms are all in place for Traci's house. The
blocks are 16 inches high. You can see in the next three pictures that
there are 7 course of blocks. The walls are 112 inches tall (9 feet,
4 inches). This is also the ceiling
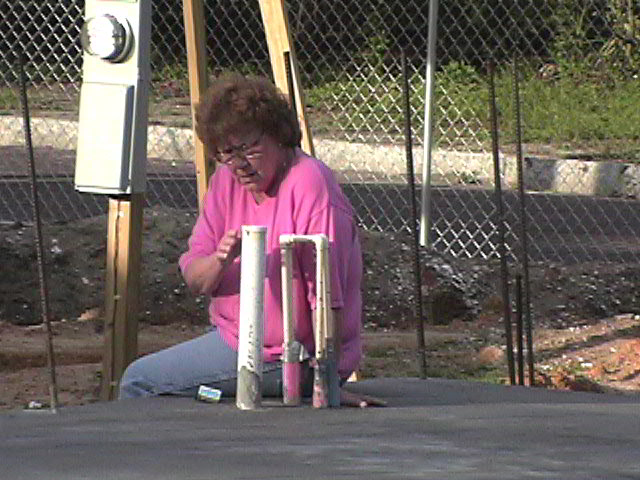
It is now June 23, 2001. Helen is
sitting on the floor of our house thinking "When the hell are they
going to get our house started" as she inspects the plumbing in the
master bathroom.
It will be 2 to 3 more weeks before they start ours.
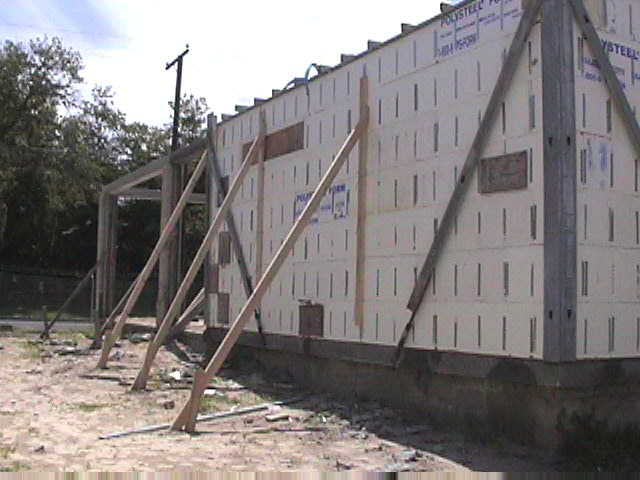
Now that the forms are in place for Traci's house, the outside
of the forms need to be braced. Everywhere there is a brace on the
inside a brace will be placed opposite it on the outside to hold the wall in place and prevent any buckling.
The corner blocks will have some additional bracing to prevent them from
blowing apart.
The columns that support the front porch roof need to be build and 2 pre-cast
concrete lintels to support the roof rafters will be placed on top of
those columns. The columns and lintels will be filled with concrete
at the same time that the walls are poured.
It is the week of June 25th. On Monday
and Tuesday corner bracing and outside support bracing goes
on. These pictures do not show it but diagonal bracing is also
installed to keep the walls from racking under the weight of the concrete.
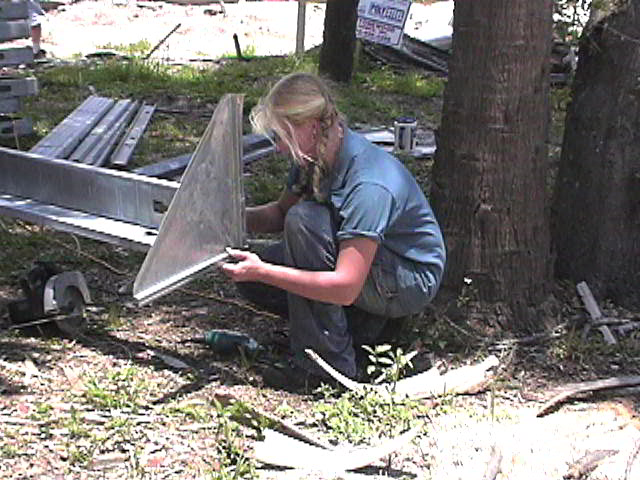
This picture shows Amber, one of Charles
newest workers, assembling a corner brace using 6" metal wall studs
and a 90 degree plate that is also used to square the window and door
rough opening frames. A lot of detail and time is spent on bracing
and leveling.
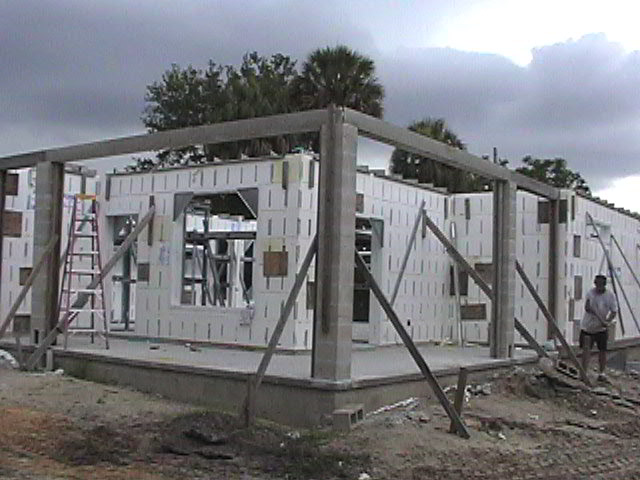
It is Saturday morning the 30th and the block
crew has been in to install the support columns for the porch roof.
You can also see some of the diagonal bracing attached to the walls.
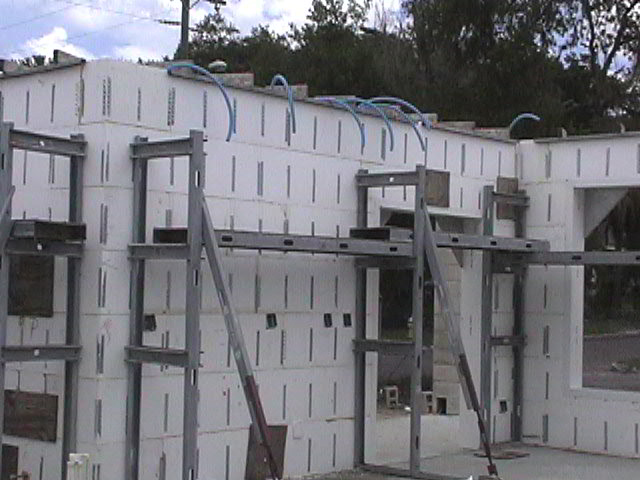
The electrician has also been in to start
some of the electrical rough-in for any outlets and switches in the
exterior walls. You can see the boxes cut into the styro-foam blocks and
the blue Conduit exiting the top. Along this wall will eventually be
a kitchen counter and refrigerator.
During this same week work has started on
our house. I have decided to start a new page for it.
It is now Sunday July 15, 2001. You can
see from this next picture the lintels have been placed on the columns to
support the porch roof. The construction crew has been on scene from
time to time installing re-bar and preparing for the "re-bar
inspection." That inspection passed on Thursday. The concrete
pumping is scheduled for Tuesday, July 17th if the weather holds. We
have been having severe thunder and lightening for the past 2 weeks.
The pump truck operator gets a little nervous during lightening storms
with the boom 50 feet in the air.
Well, The 17th came and went. On the
last concrete pour that Charles did he had a bad experience with the
bracing as it was used on this house. He cancelled the pour and
instructed the crew to use a more solid exterior system.
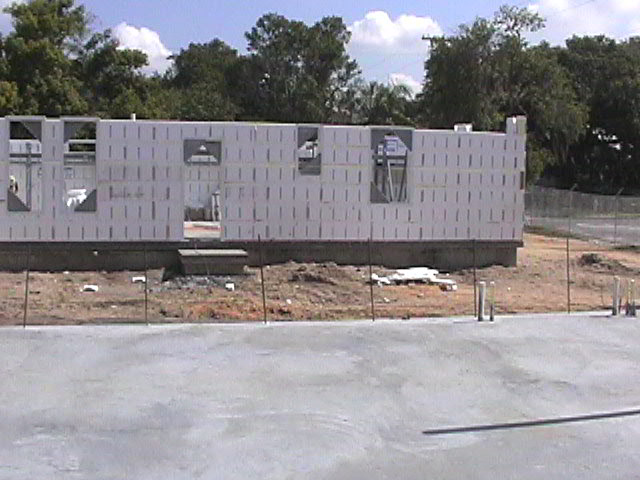
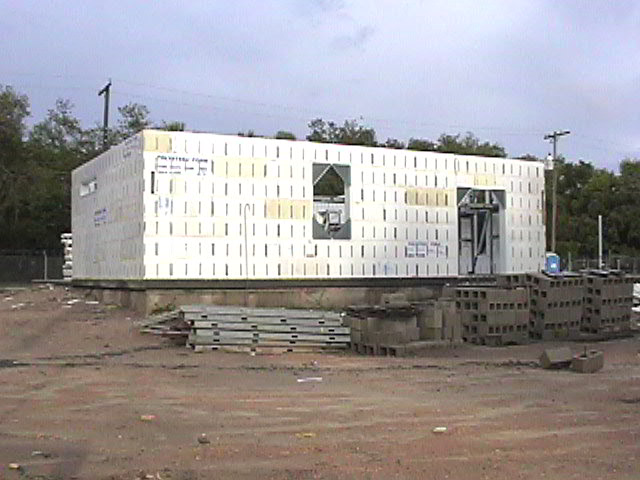
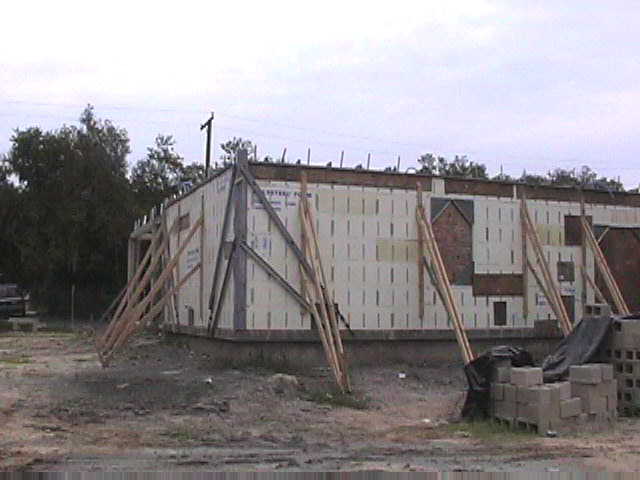
That took a couple of days and you can see
the difference. in the three pictures below.
From left to right they show the North, West,
and South sides of the house.
It's July 30, 2001, 11:15AM and 8 yards of
concrete have already been pumped. This picture is looking from the
ease and you can see the boom at the rear of the house. 8 yards
filled the walls to just below the windows.
A side view showing the pump truck and
boom. It reached the entire house from this one spot.
Here they are lowering a viberator to help
settle the concrete and eliminate any air pockets.
Opps! a minor glitch. Charles checks
the slump of every load. For those who don't know the slump is a
measure of the stiffness or how wet the concrete is. The lower the
number the stiffer it is. A 1 slump would almost stand up in a
column and a 7 or 8 slump would just about form a flat puddle. This
system uses a #3 slump, very stiff. This load was too loose and
Charles sent it back. The driver was not at all happy but when he
orders a 3 slump he wants a 3 slump.
It is July 31, 2001. The walls are full
of concrete, they are perfectly straight and there were no
blow-outs. Actually there was one minor blow-out about 2 shovels
full of concrete. They covered the hole with a piece of plywood and
continued on.
In both of these pictures you can see the
metal straps that have been placed in the concrete at the top. These
are Hurricane straps that will be attached to the roof.
Theoretically they keep the roof from blowing off in a hurricane.
The house will set for 14 days to allow the concrete to cure before the
bracing is removed and the roof trusses are installed.
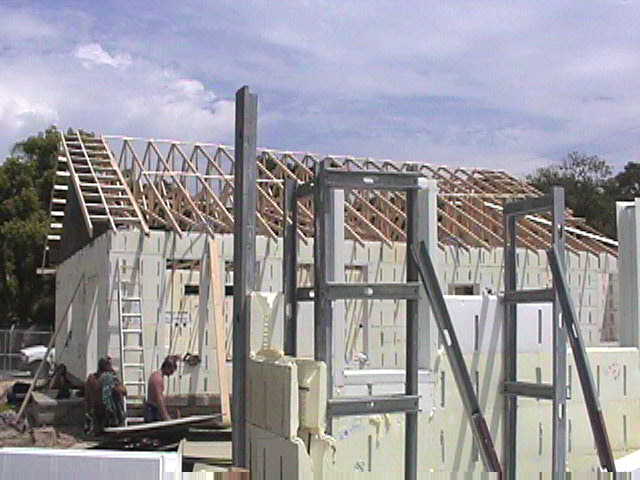
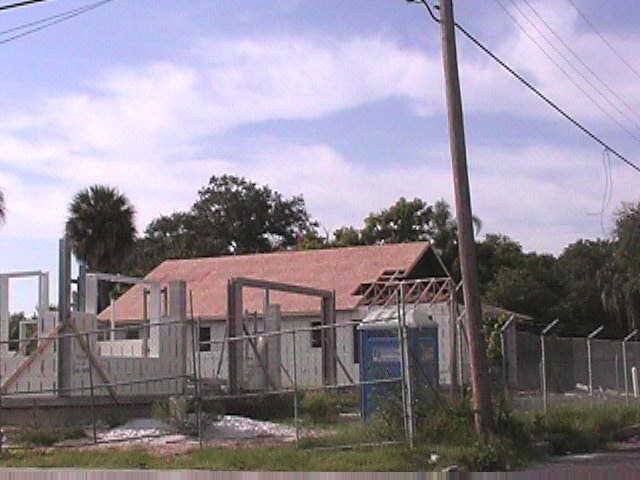
It is about 12:45PM on August 21st. As you
can see below the roofers have placed all of the main roof trusses on
Traci's house..
All that remains is the front bedroom and
porch trusses.
By the end of the day most of the roof has
been covered with wood sheathing.
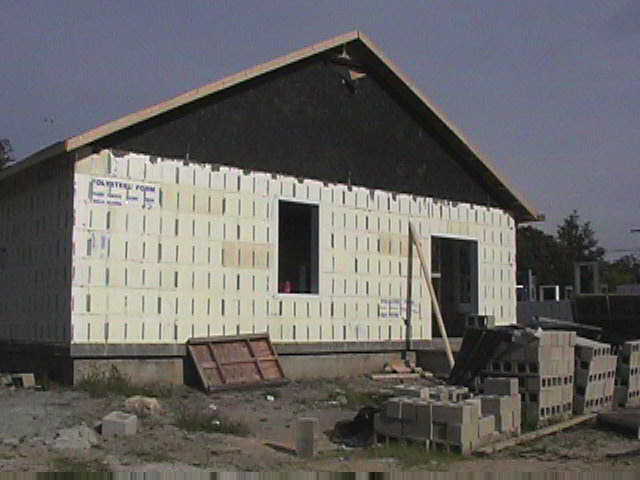
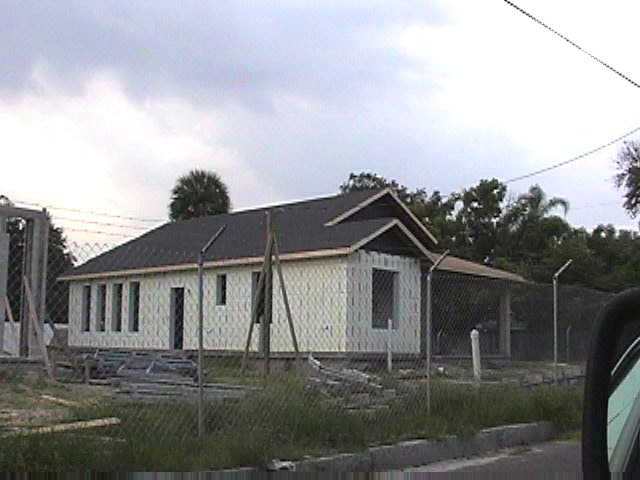
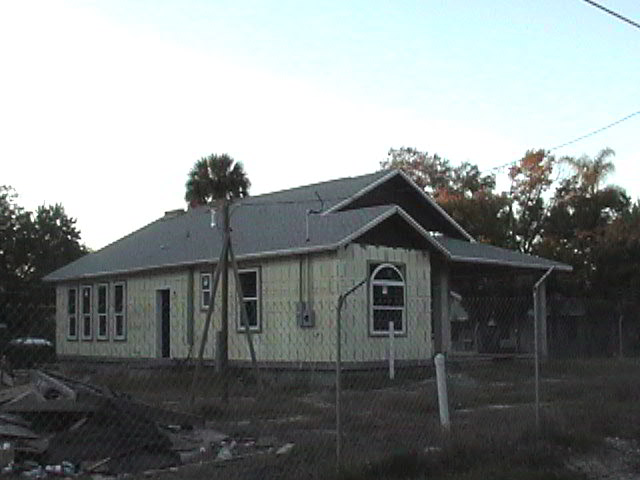
By the end of the day on August 22nd the roof
is completed and covered with felt paper. (Except for the porch.)
This is the West wall or Rear of the house.
The South Wall, Left Side.
The East of Front Wall
The North Wall, Right Side. Now it
looks like a house.
It is now January 4, 2002. The roof
shingles are ready for installation, all of the interior sub work is done
and the windows were installed last week.
A view from the front.
Inside looking out Traci's Dining room
window.
Looking out her family room windows.
That's our house in the background.
Looking out her front bedroom window.
January 10, 2002 The Roofers arrive to
lay the shingles.
The job is completed in one day. A view
from the south looking northwest.
A view from the north looking southwest.
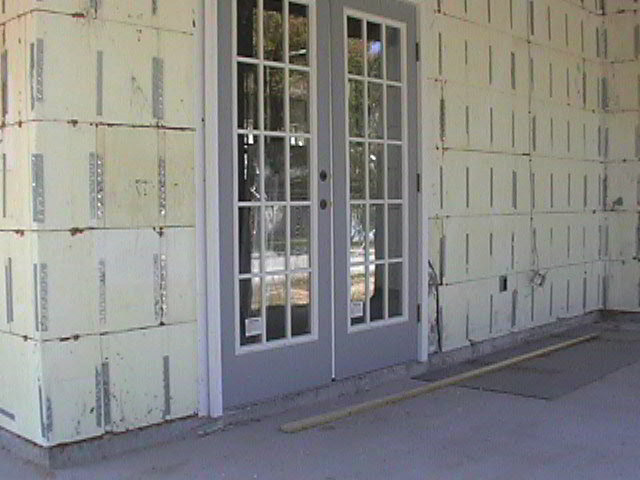
The Doors are In. Traci has 2 sets of
double French doors. This set is in the Dining/Kitchen area and opens out
onto the side porch. This is the inside view.
This is the outside View.
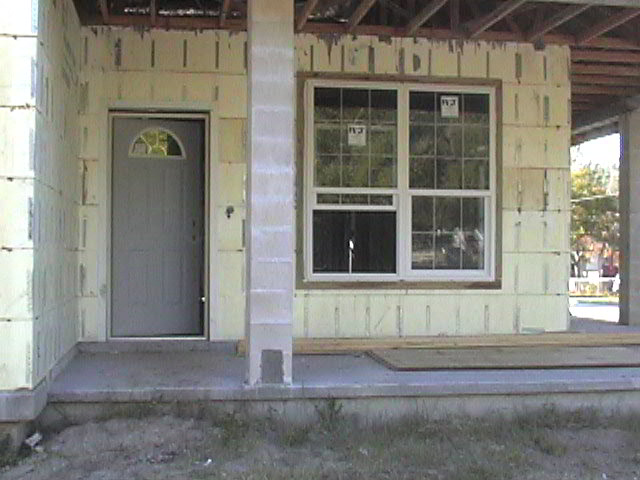
Her main entrance door can be seen above and
exits to the front porch. An outside view to the right.
The other set of French doors exit to the
rear yard from her family room. Below is from inside looking out to
the rear yard.
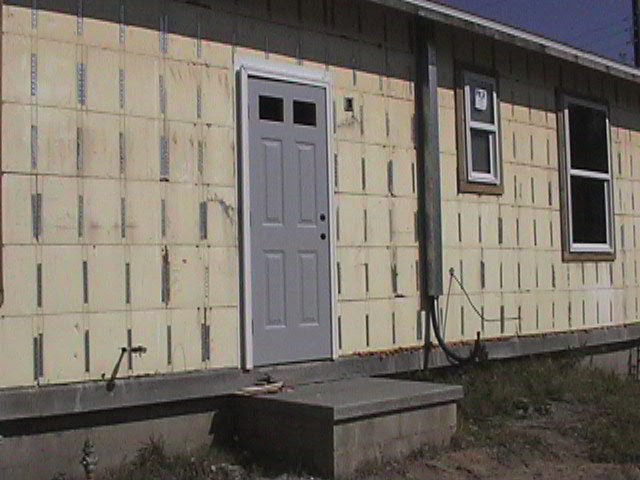
Her fourth and final exterior door exits from
her utility room onto her side yard (South)
PREVIOUS
TOP
HOME SITE
MAP NEW STUFF