Interior partitioning and finish work
Original Interior Photo Record
These 39 photographs remain in Dad’s original sequence. Higher-resolution originals can replace the website copies later.














Dad’s Interior Notes
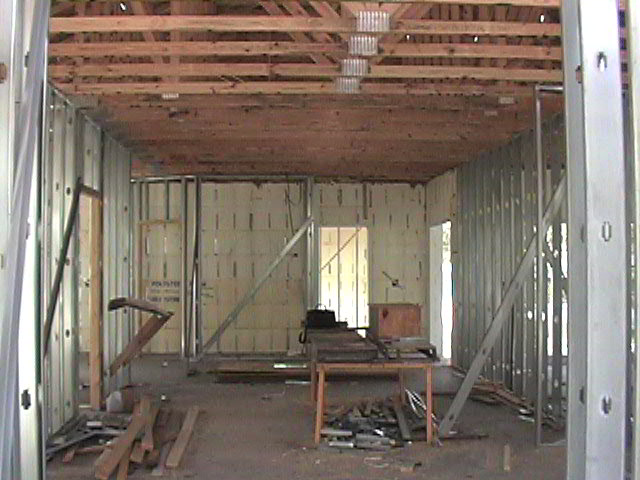
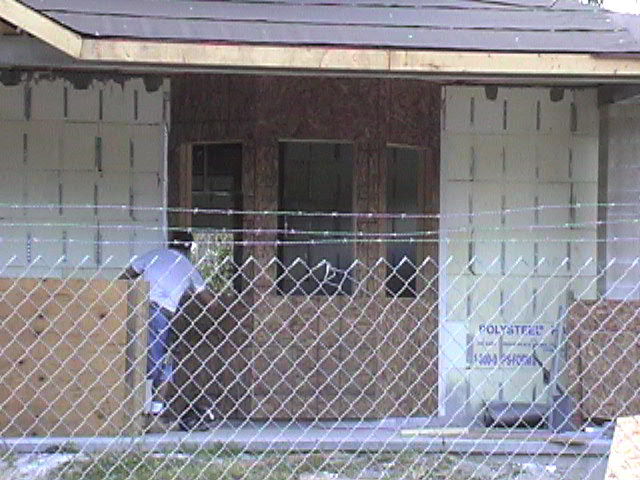
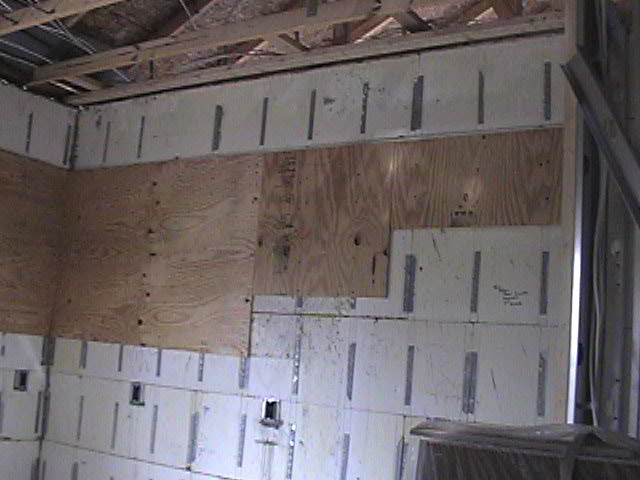
Due to the delay of arrival of
the roof trusses the interior partitioning was started before the trusses
were set.
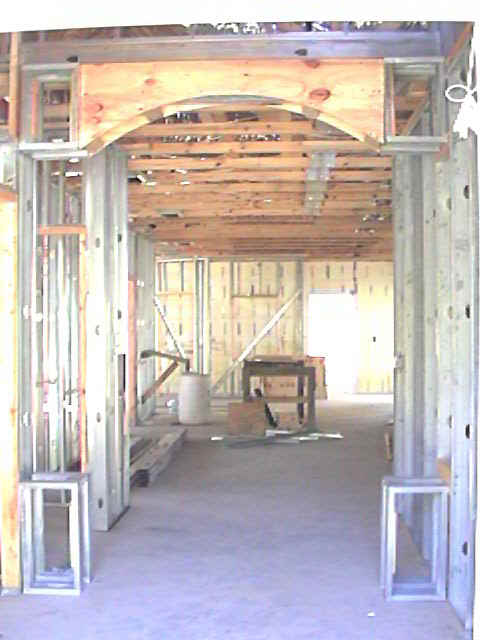
These next two pictures are taken from the front
entrance looking to the rear. Before the roof and after the
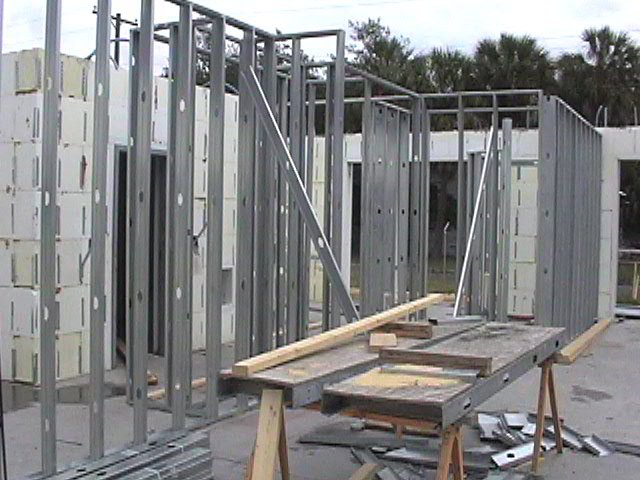
roof Just as in Traci's the interior framing is of metal studs,
plates and headers.
The before and after looking
from the rear toward the front.
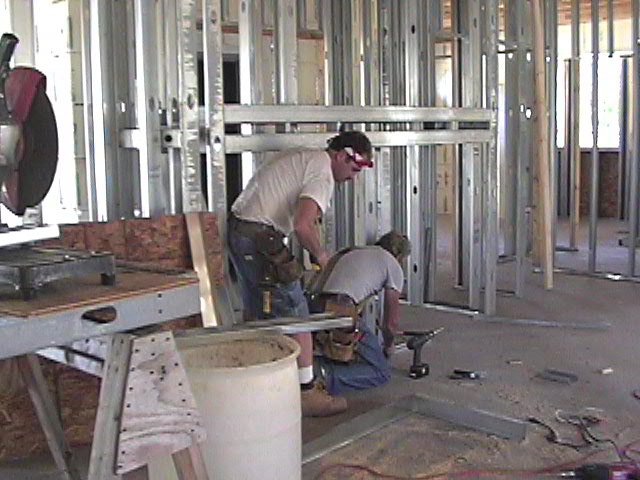
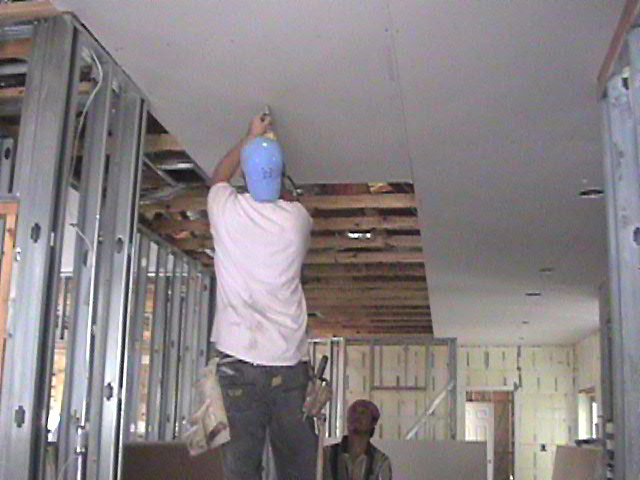
Now that the trusses are in
place and the sheathing is on, Keith and Jay are back doing the remainder
of the framing. The trusses went on about November 17th, it is now
December 4th and they are about ready for the other subs. Here they are
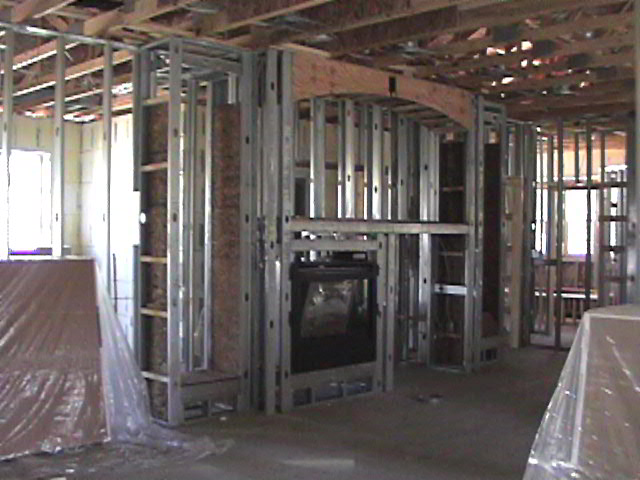
working on our built-in entertainment center.
After a lot of discussion and a
couple of changes it is complete. A gas fireplace will be installed
in the left opening and the TV in the larger opening. The taller
opening to the right will house the Stereo, VCR and other
components. It is a little hard to see here but there is a matching
book shelf on the far left that will balance with the stereo cabinet.
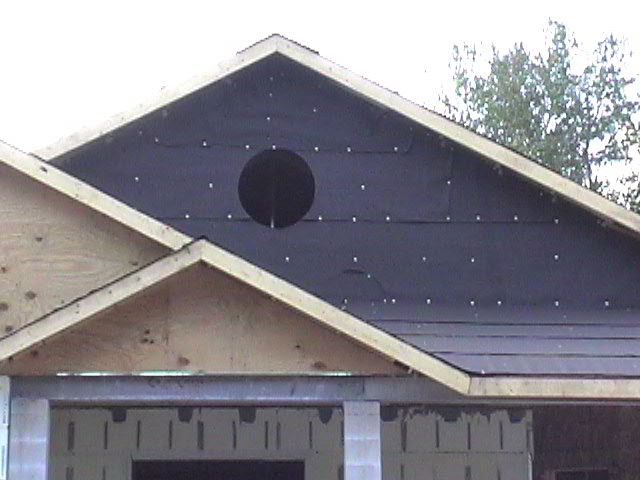
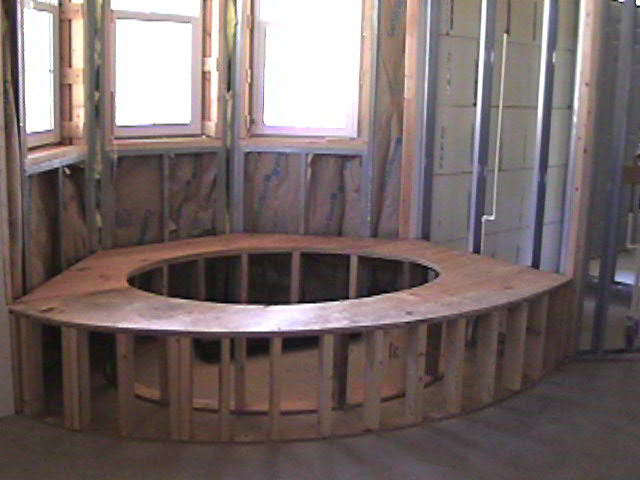
Some of the final framing before
the other subs arrive is this round opening in the gable end. The
entrance ceiling height goes all the way to the roof so a 9-light window
here will provide light for the entrance. The picture on the right
shows Keith putting some finishing touches on the bathroom bay.
At last the subs arrive. On the
left the Heating and AC guys are here and have completed installing the
Ducts and have installed the air handler in the attic. On the right
the plumbers have finished their rough in.
Next the gas fitters are in and have run gas
piping for the kitchen cook top, clothes dryer, water heater and to the
entertainment center. The same afternoon the firebox was installed
and the gas piped to it. It is now December 15th and we are held up
waiting for the electricians. The economy might be slow is some
areas but not in the building trades, at least not in Florida. There
is so much construction going on that everyone has more work than they can
handle. The wait does cause a bit of frustration but I guess it's
better to wait than have them squeeze us in and do a half-assed job.
It is December 23rd and a week has gone by
with not much being done. Lynn and the boys were in on Wednesday for
a half a day doing some small tasks and to do a general clean-up on the
lots. Lynn says the electricians will be in this week. I don't
expect them until after Christmas, maybe Wednesday or Thursday,
We'll see.
It's now February 10th and much has
happened. All of the subs have been in, Electric, Plumbing, AC and
Helen, Traci and I have pulled and secured all of the Structured media
wiring. We have also installed the rough-in for the Central Vacuum
System ourselves. The interior framing crew has also done much of the
framing for the entrance and for the entertainment center.
1/2 inch plywood has been attached to the
walls to provide a secure backing to hang the kitchen cabinets
The insulating crew has finished placing
fiberglass battings where the blown in will not work and finally on
February 13th the Sheet rockers begin.
I went back again on the 14th and caught
this picture of them having lunch. A fine looking, hard working crew.
By Saturday the 16 they were done. This is a
picture of the Kitchen
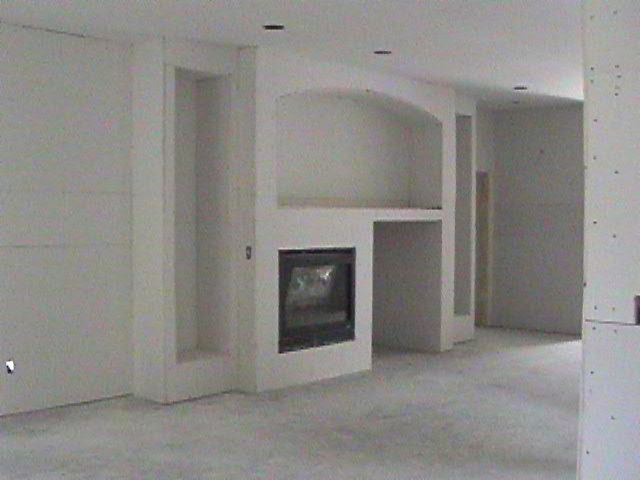
A picture of the family room and the
entertainment center and fireplace. All that is left before mudding
is the Sheetrock Screw inspection.
Talk about frustration.. The above
picture was taken on February 16th. The picture below was taken on
March 9th and all that has happened in all that time is a few fixes of
problem areas, the Screw Inspection and the joints have been Taped and the
walls are compounded. 15 work days (3 work weeks) not counting
weekends even though they did work Saturday and Sunday the 2nd and 3rd of
March so you could look at it as 17 work days. It took 7 days to
tape and compound Traci's house (1500 Square Feet) and 9 plus days to do
ours (2300 Square Feet). It should not have taken more than 4 days
to do both houses, possibly a 5th to do some final sanding and touch
up. The problem is they put 2 people on a job that should have
6. They did have a 3rd helper on our house but he had 2 speeds,
super slow and reverse. He may have cut the time by one day, from 10 to
9. I'm getting so disappointed in the ability to get these (small)
houses built in a timely manner. It's been 14 months since we broke
ground and at this pace it will be at least 2 more. 16 months which
is 9 months more than it should have taken. I wonder if he would let
me live in the house for 9 months before I give him his final payment.
%$^!#*&%@
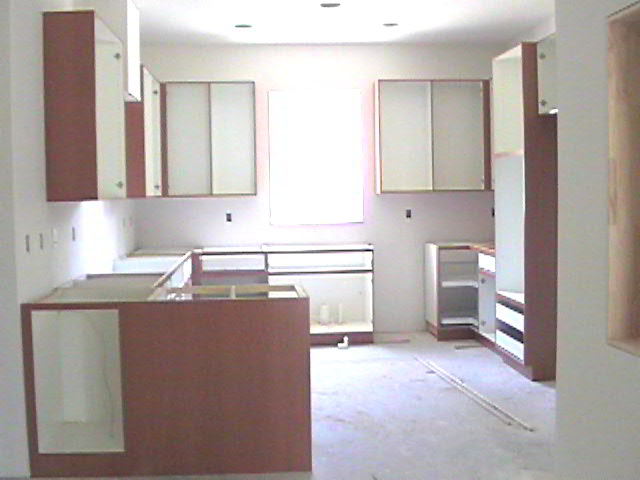
Well, it's been a little over a month from
the above picture. There is progress but it is sloooow. The
interior doors and trim are in, the walls and trim have been textured
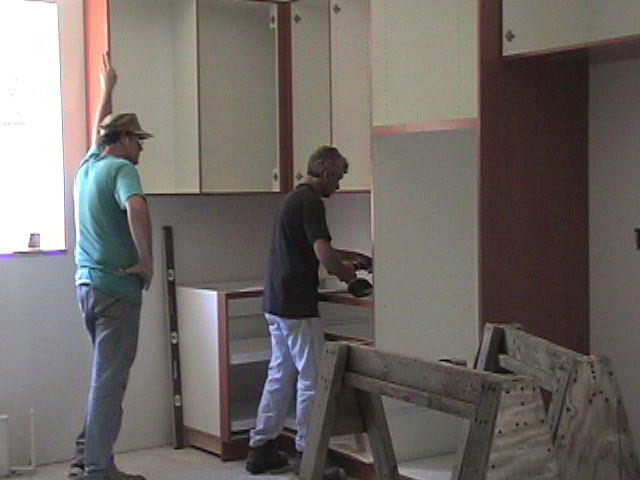
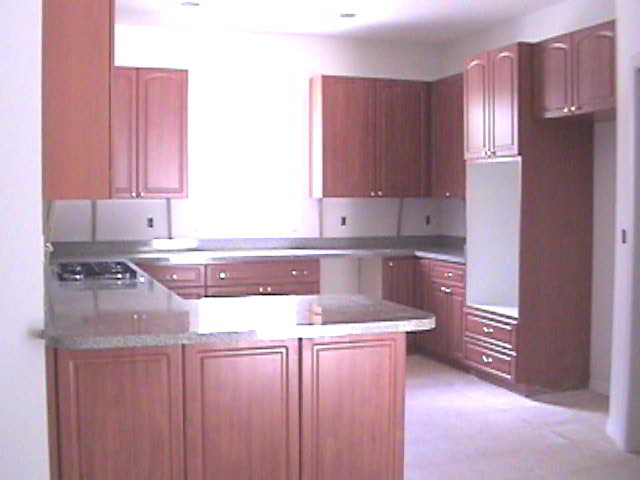
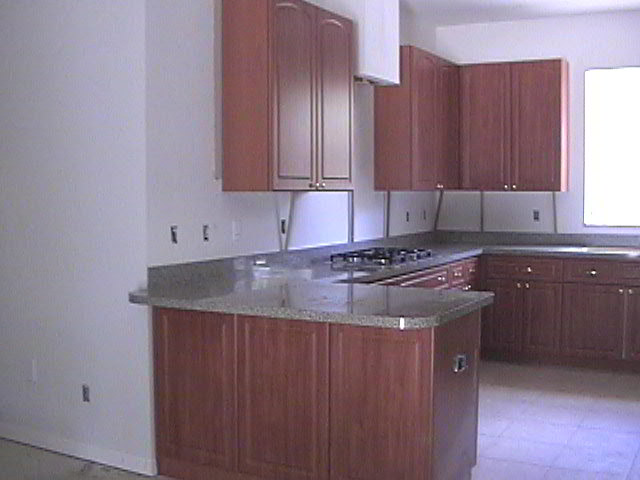
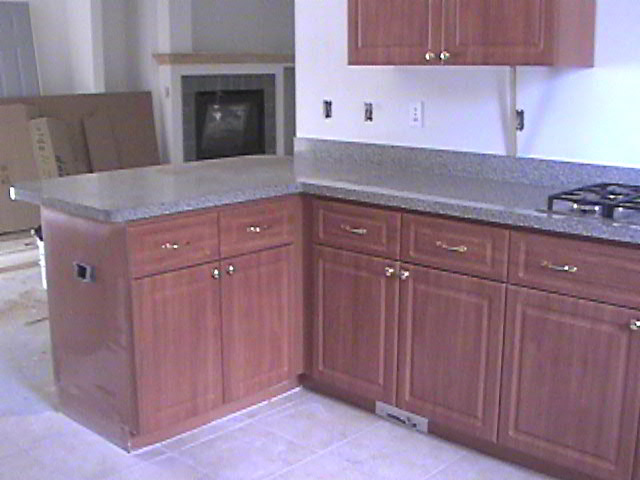
and painted. and as you can see below the kitchen cabinets are going in.
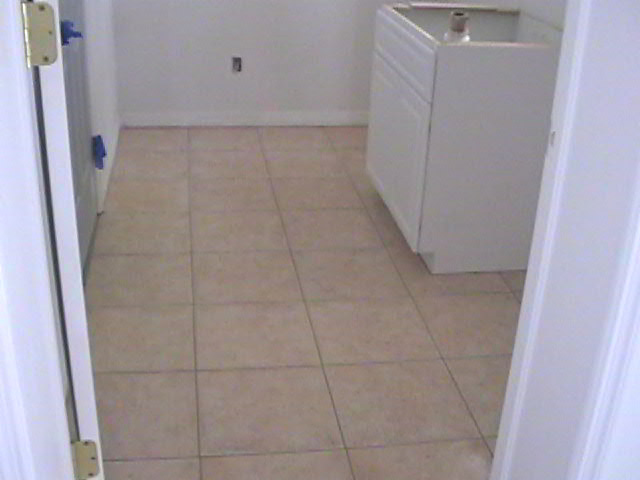
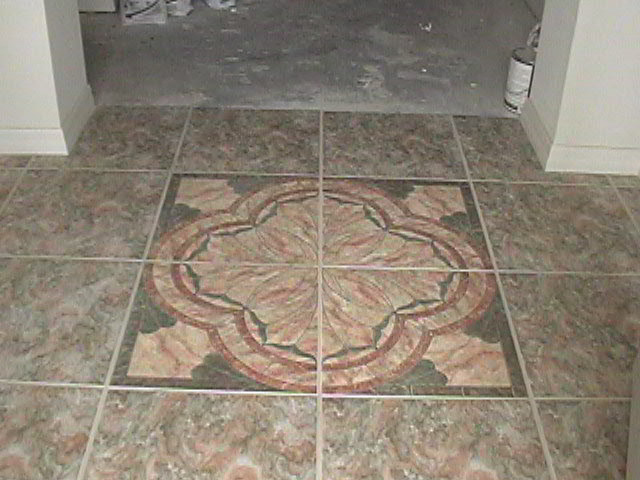
Between
April 15th and May 2nd there has been a slow but steady stream of work on
the inside. On May 2nd the tile work is complete.
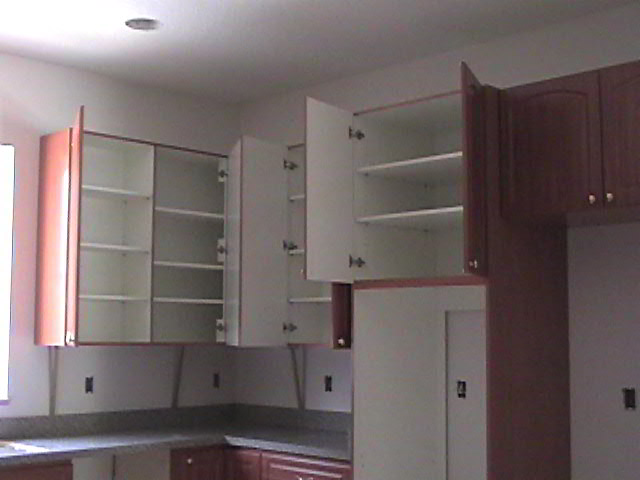
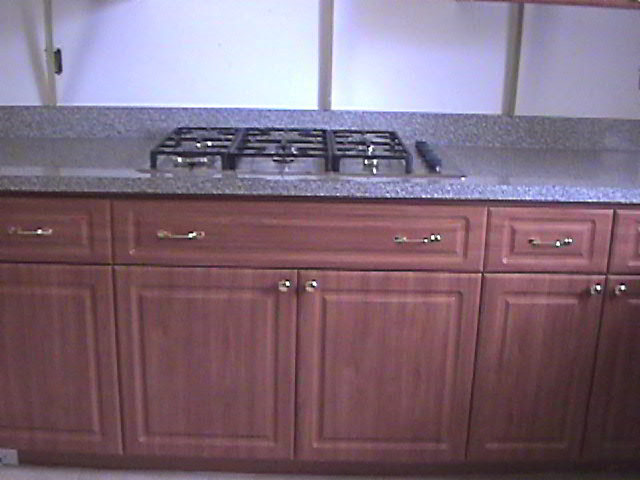
On May 16th the Kitchen, Hall bath and
utility room cabinets and counter tops are finished. All that is left are
the Master Bathroom vanities.
When we returned
from Mass on June 7th the master bathroom cabinets and vanities are in.
PREVIOUS
TOP
HOME SITE
MAP NEW STUFF